Menu
Morley Bryant, Real Estate Agent

P: 250-477-5353

E: bryant@vreb.bc.ca

3 Bed Single Family Detached in Saanich West
$1,825,000

3136 Bowkett Pl
MLS® NO: 1051850

Description

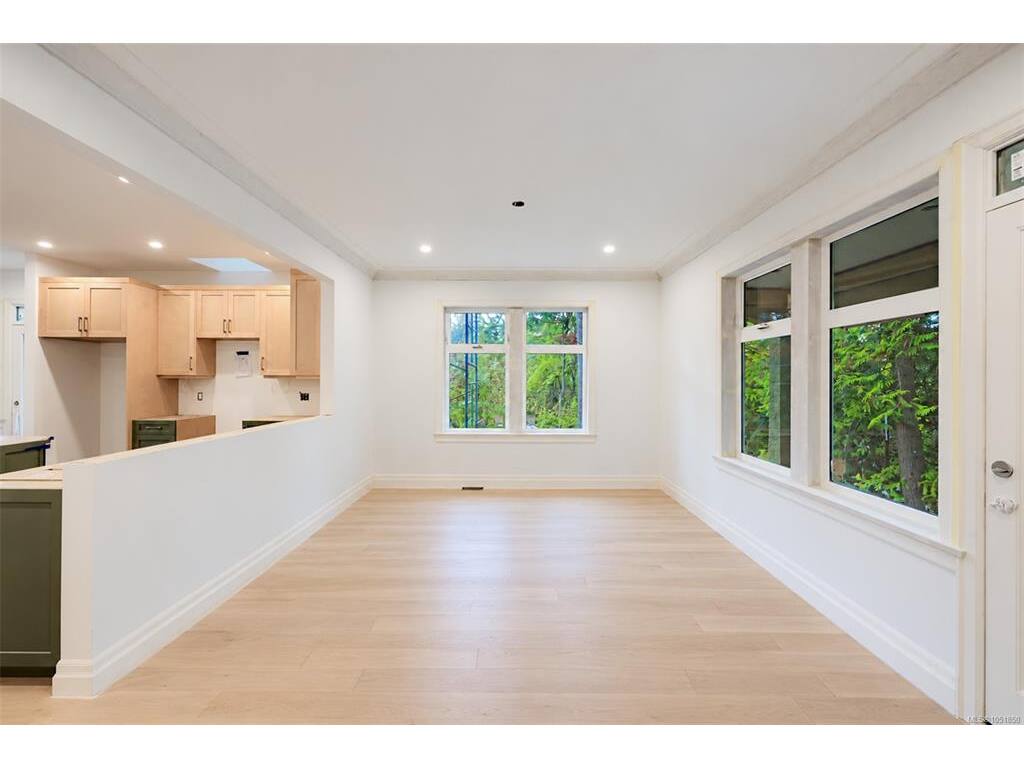
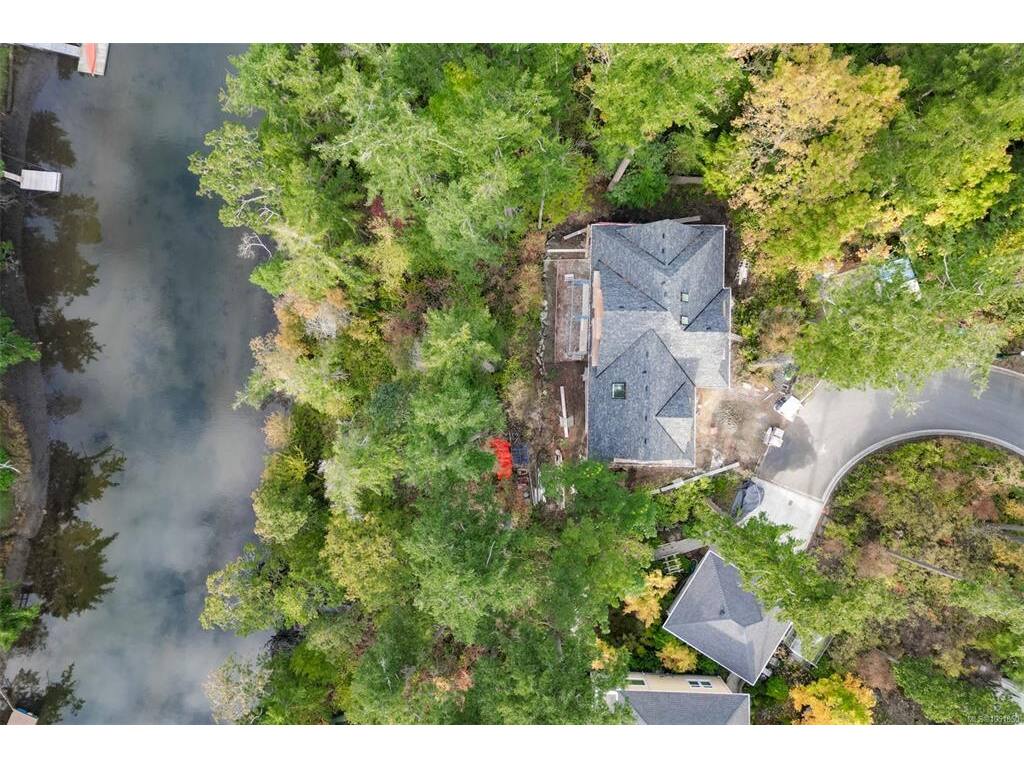
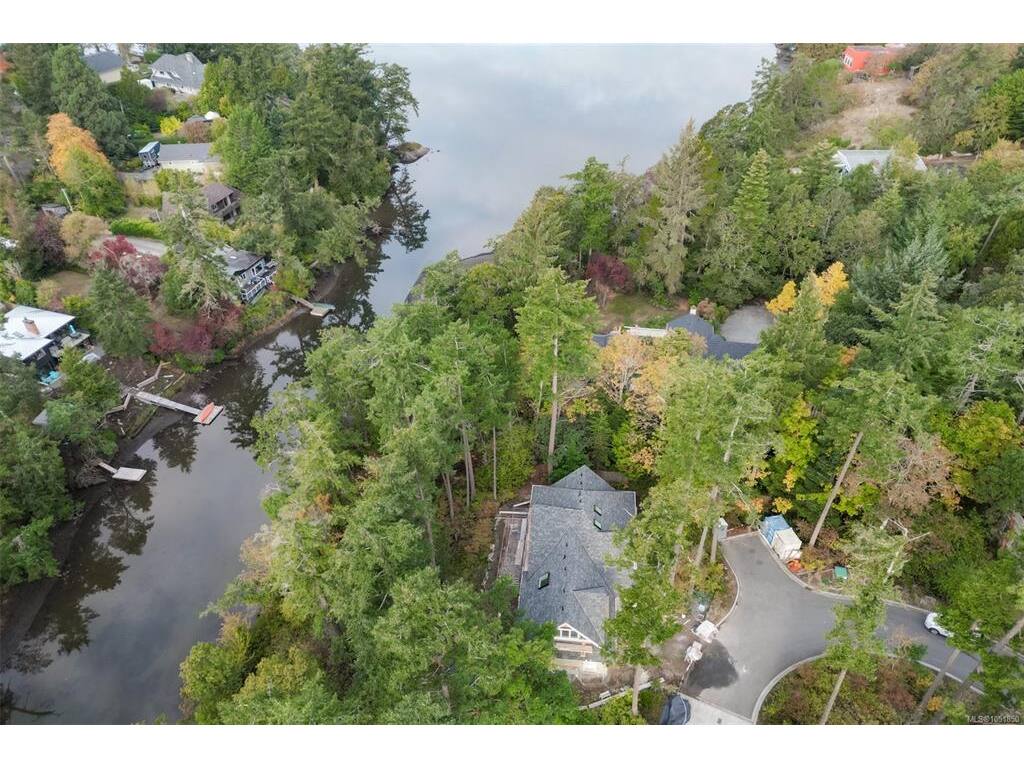
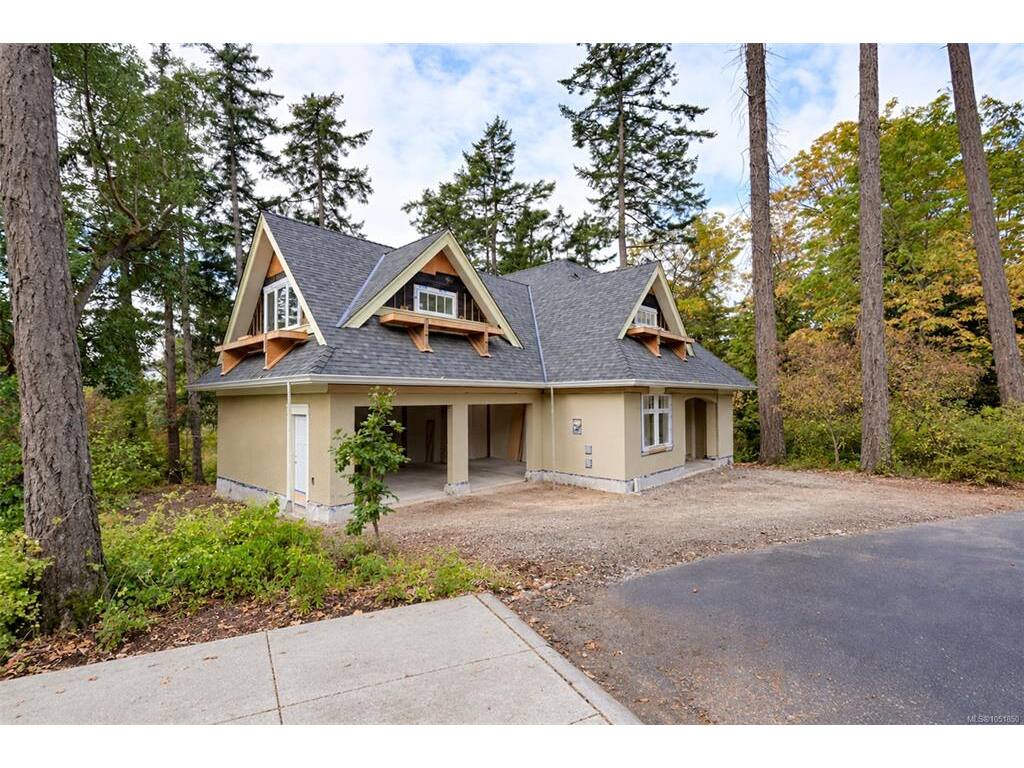
A nature lover's paradise located on the edge Colquitz River and Portage Inlet; ensure your privacy for generations to come with this .33 acre south-facing lot set among natural landscaping. This is the last house built in an enclave of beautiful homes on a private road, by a well-respected developer. Old-world craftsmanship meets modern conveniences with a timeless design. Solid maple flooring on the main floor with 9' ceilings and loads of windows for natural light. A spacious gourmet kitchen with a center island, gas stove, quartz countertops, undermount sink & skylight. The oversized double garage is wired for an electric vehicle and offers plenty of storage (crawl space under the main floor for off-season goodies). The main floor features a large office, and the upper level has three bedrooms plus a flex room. If you are looking for a traditional, top-quality home, look no further. GST is included in the purchase price, and we expect a buyer could be in for Christmas.

General

Property Type:Single Family Detached
Title of Ownership:STRATA LOT H, PLAN EPS4264, SECTION 79, VICTORIA LAND DISTRICT, TOGETHER WITH AN INTEREST IN THE COMMON PROPERTY IN PROPORTION TO THE UNIT ENTITLEMENT OF THE STRATA LOT AS SHOWN ON FORM V
Layout:Main Level Entry with Upper Level(s)
Taxes:$5,955
Tax Year:2026
Finished Sq. Ft.:2,570
Unfinished Sq. Ft.:581
Year Built:2026

Display Full Description

Interior Details

Bedroom(s): 3
Bathroom(s): 3
Basement Type: Crawl Space
Interior Features: Closet Organizer, Soaker Tub, Vaulted Ceiling(s)
Appliances Included: Dishwasher, Dryer, Microwave, Oven/Range Gas, Range Hood, Refrigerator, Washer

Building Details

Foundation: Poured Concrete
Roof: Fibreglass Shingle
Heat/Air: Forced Air, Heat Pump, Natural Gas

Site Influences

Lot SqFt: 14,375
Acres: 0.33
Water: Municipal
Waste: Sewer Connected
Parking: Carport Double, Driveway
Lot Features: Central Location, No Through RoadOcean, River

Strata Lot Information

Rental Restrictions: Unrestricted
Pet Notes: as per Standard Bylaws SPA

Room Dimensions

Main Level

Bathroom2-Piece
Dining Room10'9x10'2
Entrance6'1x8'1
Family Room12'1x16'0
Kitchen11'0x16'0
Living Room17'7x15'3
Office12'0x10'1

Second Level

Bathroom4-Piece
Bedroom10'7x10'8
Bedroom11'3x14'4
Bedroom - Primary13'9x20'4
Den12'1x17'2
Ensuite5-Piece
Walk-in Closet6'7x10'8

Unfinished

Garage22'1x24'2

Property Details

Beds: 3
Baths: 3
Sq. Feet: 2,570
Year Built: 2026
Property Type: Single Family Detached
Municipality: Saanich West

All fields marked with * are required.

All fields are required.

$
$
This is only a guide. Please verify this information with your mortgage specialist.
Back To Listings

Listed with:

Morley BryantRoyal LePage Coast Capital - Chatterton

?>